
Über das Hotel
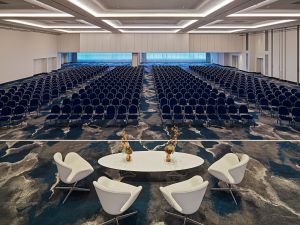
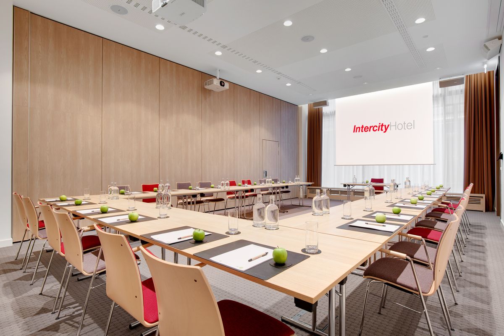
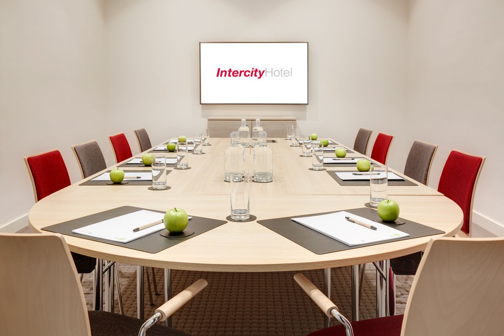
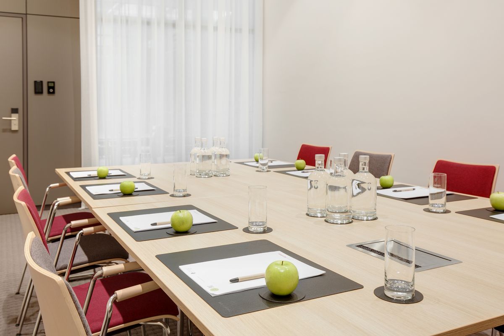
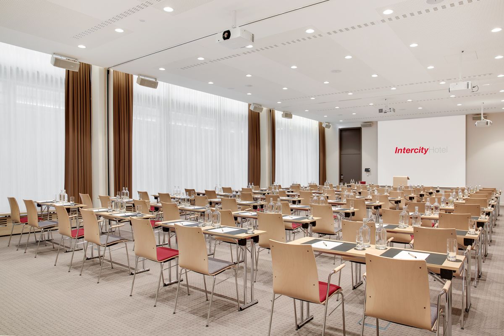
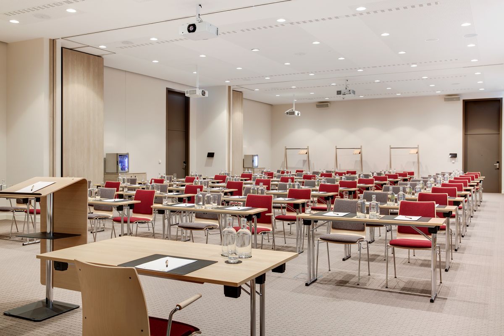
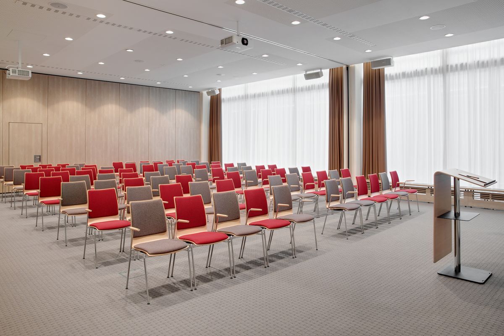
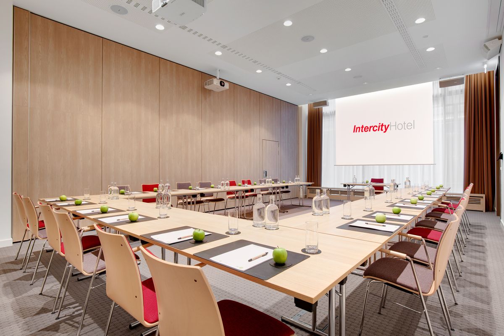
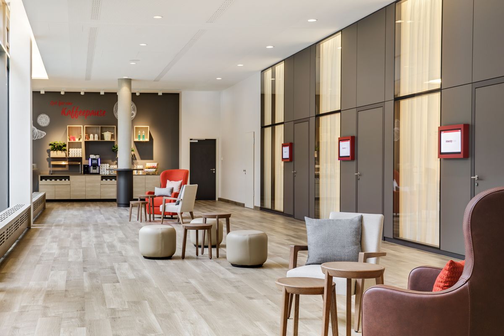
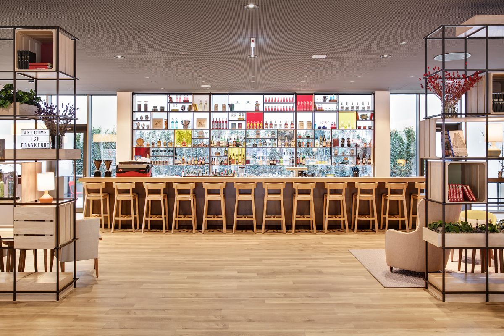
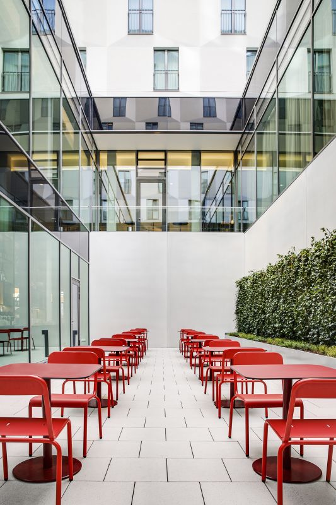
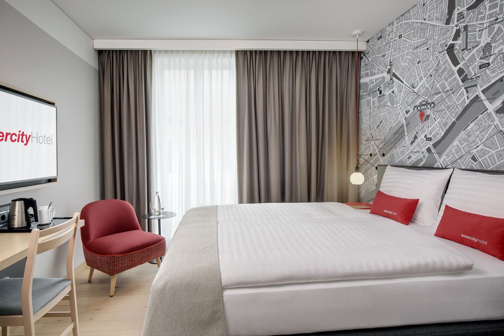
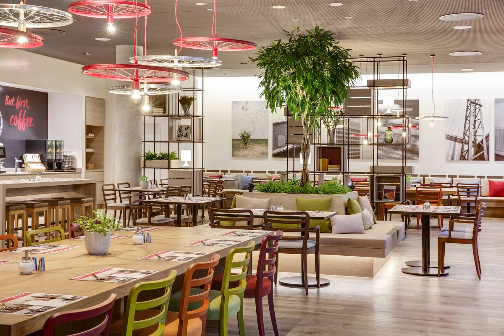
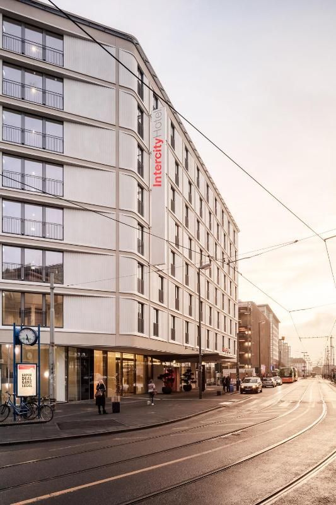
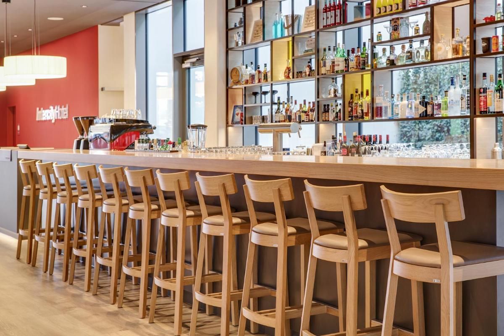
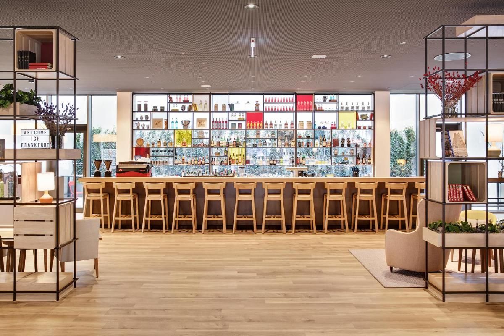
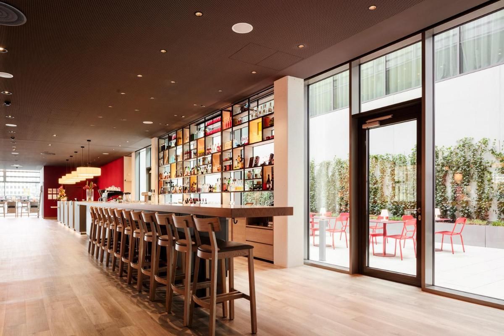
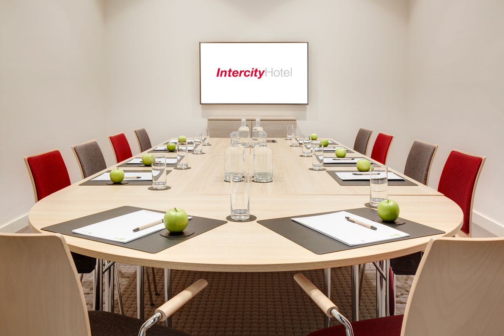
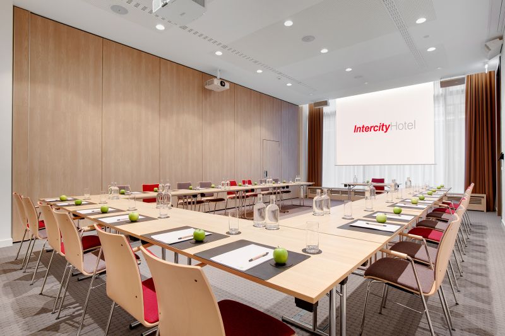
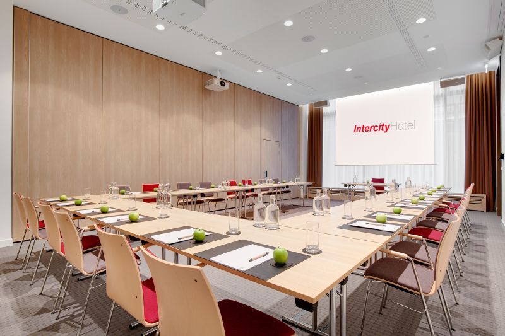
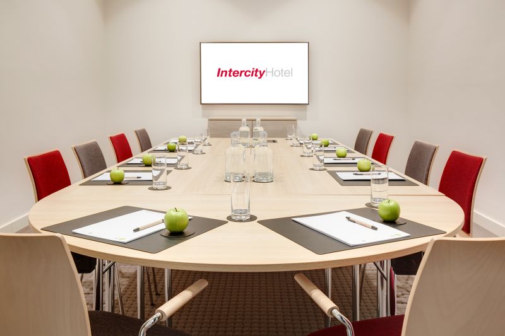
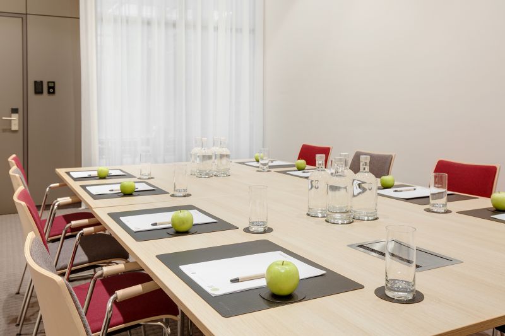
Located directly at Frankfurt Central Station (south side); a hub for local and long-distance transportation; within walking distance of downtown and the trade fair grounds; 414 modern rooms in the Business and Superior categories, including 41 accessible rooms; 6 combinable conference rooms for up to 180 people; 1 restaurant and breakfast room; 1 bistro lounge; 1 bar / Sky Sports bar; Stylish Matteo Thun design; 1 landscaped courtyard with seating; Free high-speed Wi-Fi; Public parking garage with 80 spaces in the building
MICE · Tagungsräume
6 Räume 191 m² größter Raum max. 180 Pers.Kapazität je Bestuhlungsart
| Raum |  m² |
 Höhe |
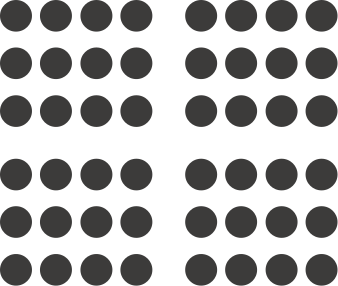 Reihe |
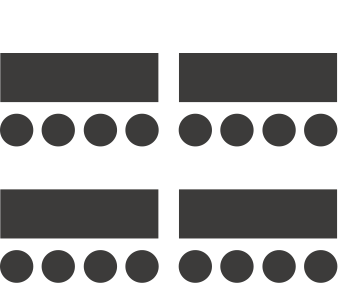 Parlament |
 U-Form |
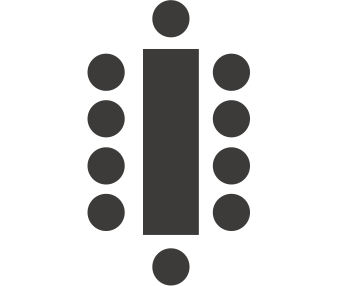 Block |
 Bankett |
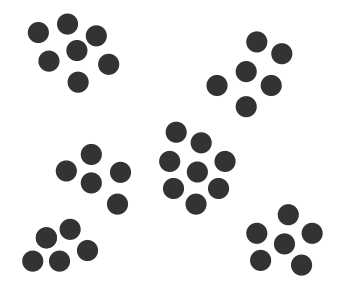 Empfang |
 Stuhlkreis |
|---|---|---|---|---|---|---|---|---|---|
|
|
60 | 3,7 m | 50 | 30 | 20 | 25 | – | – | – |
|
|
72 | 3,7 m | 60 | 40 | 30 | 35 | – | – | – |
|
|
60 | 3,7 m | 50 | 30 | 20 | 25 | – | – | – |
|
|
28 | 3,7 m | 20 | 16 | 12 | 12 | – | – | – |
|
|
23 | 3,7 m | 15 | 12 | 10 | 10 | – | – | – |
|
|
23 | 3,7 m | 15 | 12 | 10 | 10 | – | – | – |
|
|
132 | 3,7 m | 110 | 80 | 36 | 45 | – | – | – |
|
|
191 | 3,7 m | 180 | 110 | 60 | 55 | – | – | – |
Tagungsdetails
Besondere Rahmenbedingungen und Möglichkeiten für Tagungen, Events und begleitende Formate.
- Behindertengerechter Tagungsbereich
Regional. Saisonal. Auf Wunsch flexibel.
Verpflegung
Verpflegungsoptionen werden aktuell ergänzt.
- 1 Restaurant
- Außengastronomie möglich
Lage & Anfahrt
HBF Frankfurt am Main
Flughafen
Autobahn-Anschluss
Innenstadt
ÖPNV / Tram
Messe / Eventfläche
Hotel- und Ausstattungsdetails
Wellness
- Wellnessdetails werden aktuell ergänzt.
Internet
Informationen zu WLAN und Internetzugang werden auf Basis der Hoteldaten dargestellt.
- WLAN in öffentlichen Bereichen
- WLAN in den Zimmern
Zahlungsmöglichkeiten
- Zahlungsoptionen werden aktuell ergänzt.
Zimmerdetails
Zimmerdetails und Ausstattungsmerkmale helfen bei der Einschätzung für mehrtägige Veranstaltungen.
- Klimatisierte Zimmer
- Schreibtisch im Zimmer
- Safe / Strongbox vorhanden
- Telefon im Zimmer
- Dusche im Bad
- Haartrockner vorhanden
Business
Located directly at Frankfurt Central Station (south side); a hub for local and long-distance transportation; within walking distance of downtown and the trade fair grounds; 414 modern rooms in the Business and Superior categories, including 41 accessible rooms; 6 combinable conference rooms for up to 180 people; 1 restaurant and breakfast room; 1 bistro lounge; 1 bar / Sky Sports bar; Stylish Matteo Thun design; 1 landscaped courtyard with seating; Free high-speed Wi-Fi; Public parking garage with 80 spaces in the building
- 6 Tagungsräume
- Bis 180 Personen
- 414 Zimmer
- 24/7-Rezeption
Parken
Parkmöglichkeiten, Ladeplätze und Gebühren werden hier aus den Hoteldetails zusammengeführt.
- Parkplätze direkt am Haus
- Tiefgarage verfügbar
- 80 Parkplätze
- Tiefgaragengebühr pro Tag: 35,00 €