Über das Hotel
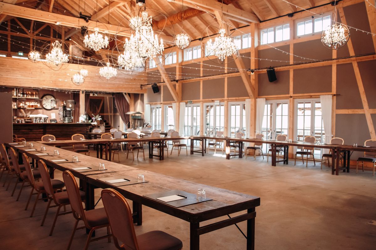
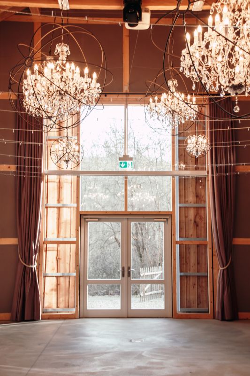
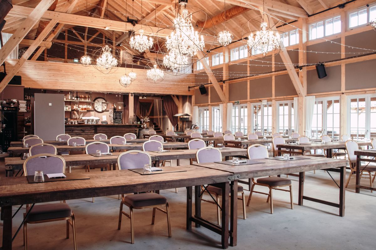
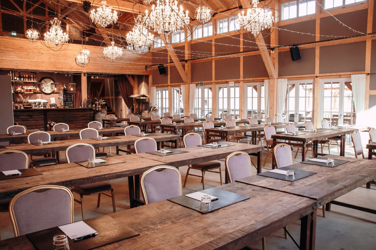
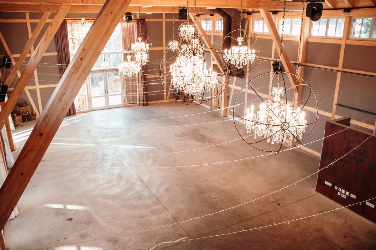
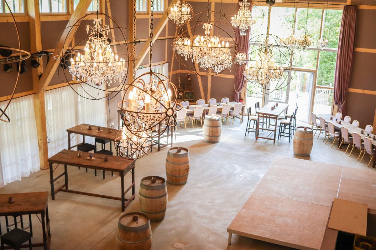
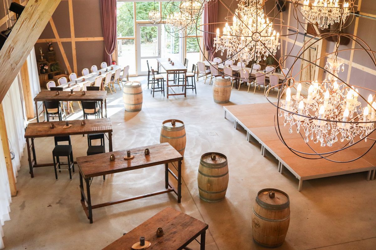
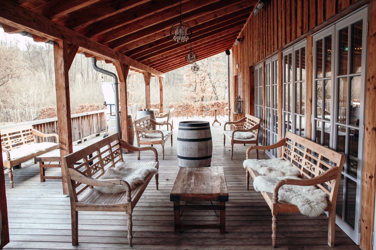
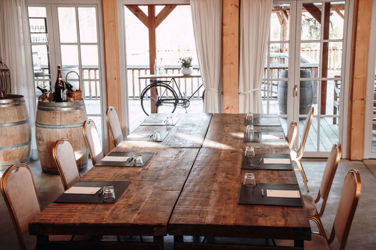
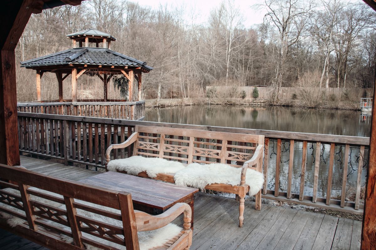
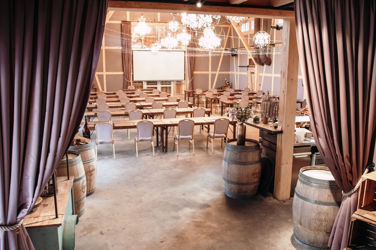
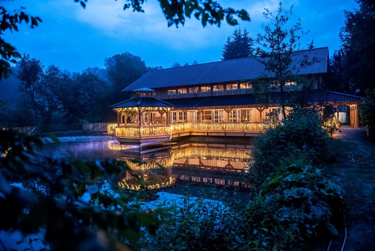
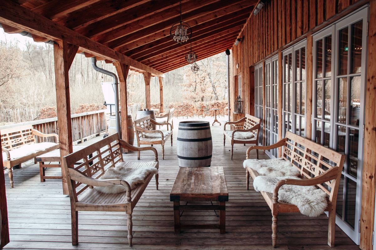
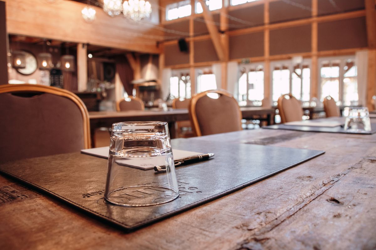
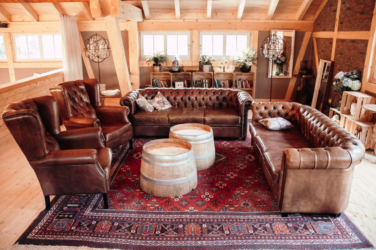
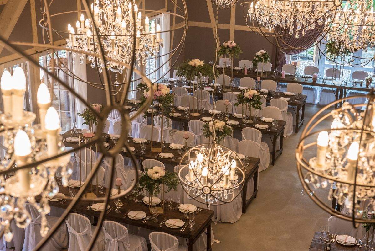
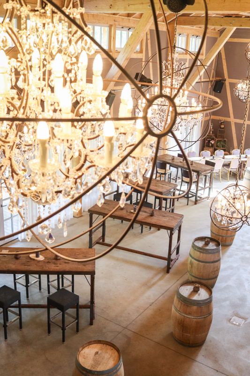
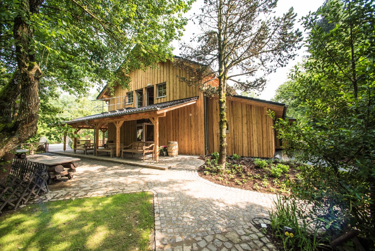
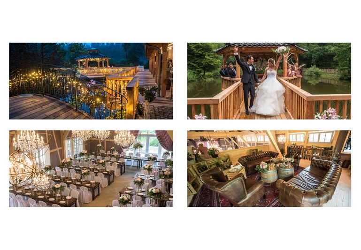
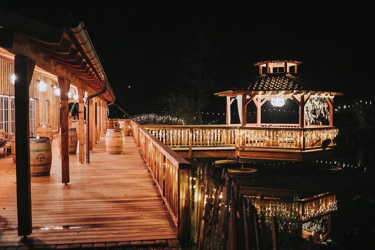
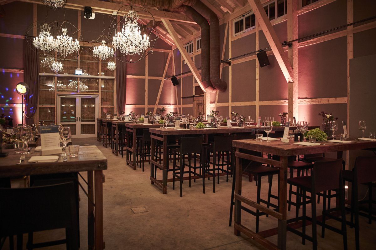
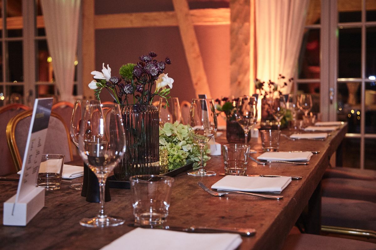
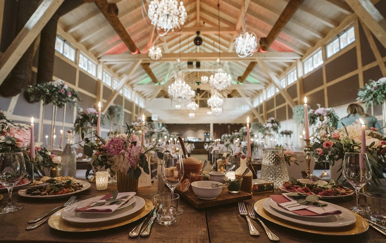
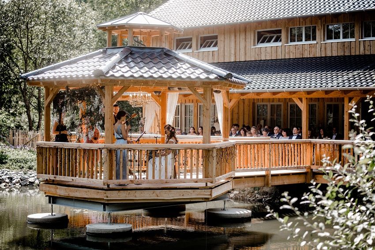
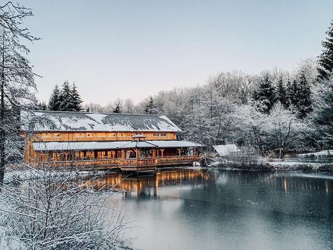
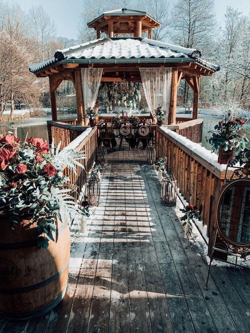
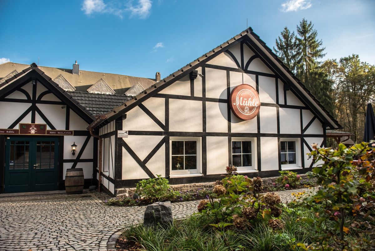
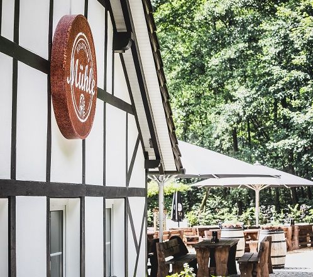
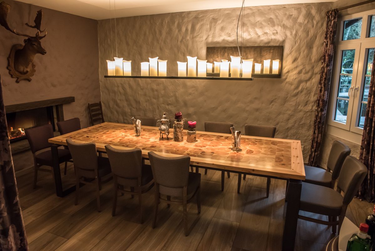
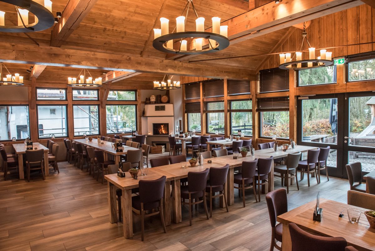
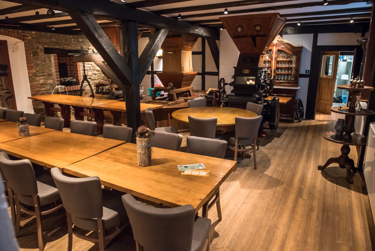
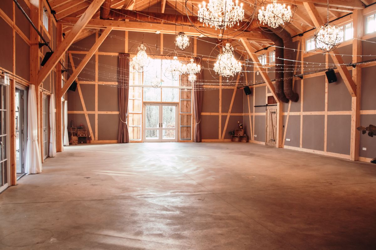
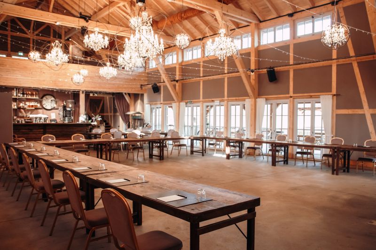
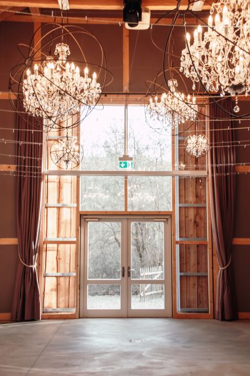
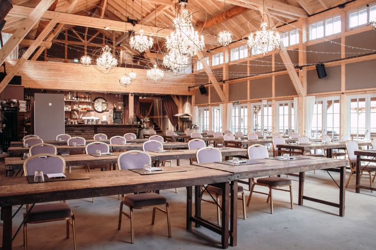
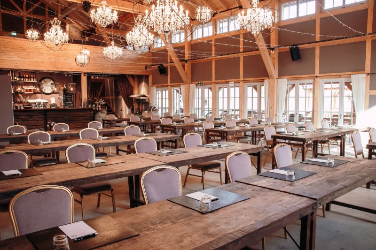
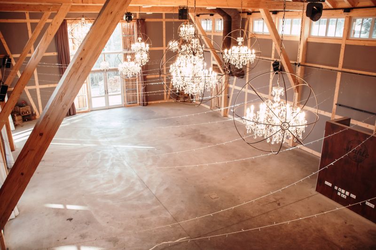
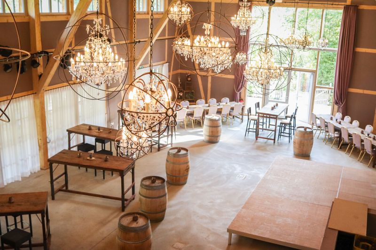
You’ll be hard-pressed to find a more idyllic and exclusive venue for your meeting than our special event barn. We offer the perfect setting for those who want to give their event a personal touch. 183 m² of meeting space, plus a large, covered, and heated terrace. Ideal for letting your creativity run wild in small groups while enjoying a view of the mill pond. Another spot with a wonderful view of the action can be found on the gallery. Additional meeting rooms are located in the annex of Holsteins Mühle. Here, different areas can be partitioned off, making them highly versatile. The Holsteins Mühle event barn offers space and flexibility for your ideas!
MICE · Tagungsräume
1 Räume 188 m² größter Raum max. 200 Pers.Kapazität je Bestuhlungsart
| Raum |  m² m² |
 Höhe Höhe |
 Reihe Reihe |
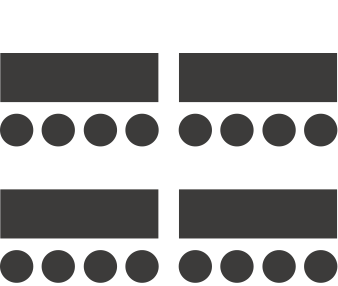 Parlament Parlament |
 U-Form U-Form |
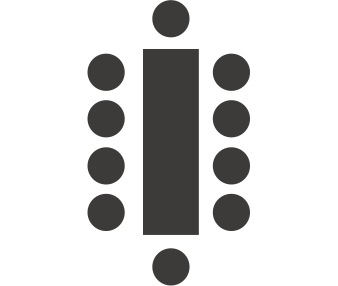 Block Block |
 Bankett Bankett |
 Empfang Empfang |
 Stuhlkreis Stuhlkreis |
|---|---|---|---|---|---|---|---|---|---|
|
|
183 | 6,0 m | 144 | 76 | 60 | 66 | 144 | – | – |
Tagungsdetails
Besondere Rahmenbedingungen und Möglichkeiten für Tagungen, Events und begleitende Formate.
- Behindertengerechter Tagungsbereich
Gastronomie
Verpflegung
Holstein's Mill
- 1 Restaurant
- Außengastronomie möglich
Lage & Anfahrt
HBF Nümbrecht
Flughafen
Autobahn-Anschluss
Innenstadt
ÖPNV / Tram
Messe / Eventfläche
Hotel- und Ausstattungsdetails
Wellness
- Wellnessdetails werden aktuell ergänzt.
Internet
Informationen zu WLAN und Internetzugang werden auf Basis der Hoteldaten dargestellt.
- WLAN in öffentlichen Bereichen
- WLAN in den Zimmern
Zahlungsmöglichkeiten
- Zahlungsoptionen werden aktuell ergänzt.
Zimmerdetails
Zimmerdetails und Ausstattungsmerkmale helfen bei der Einschätzung für mehrtägige Veranstaltungen.
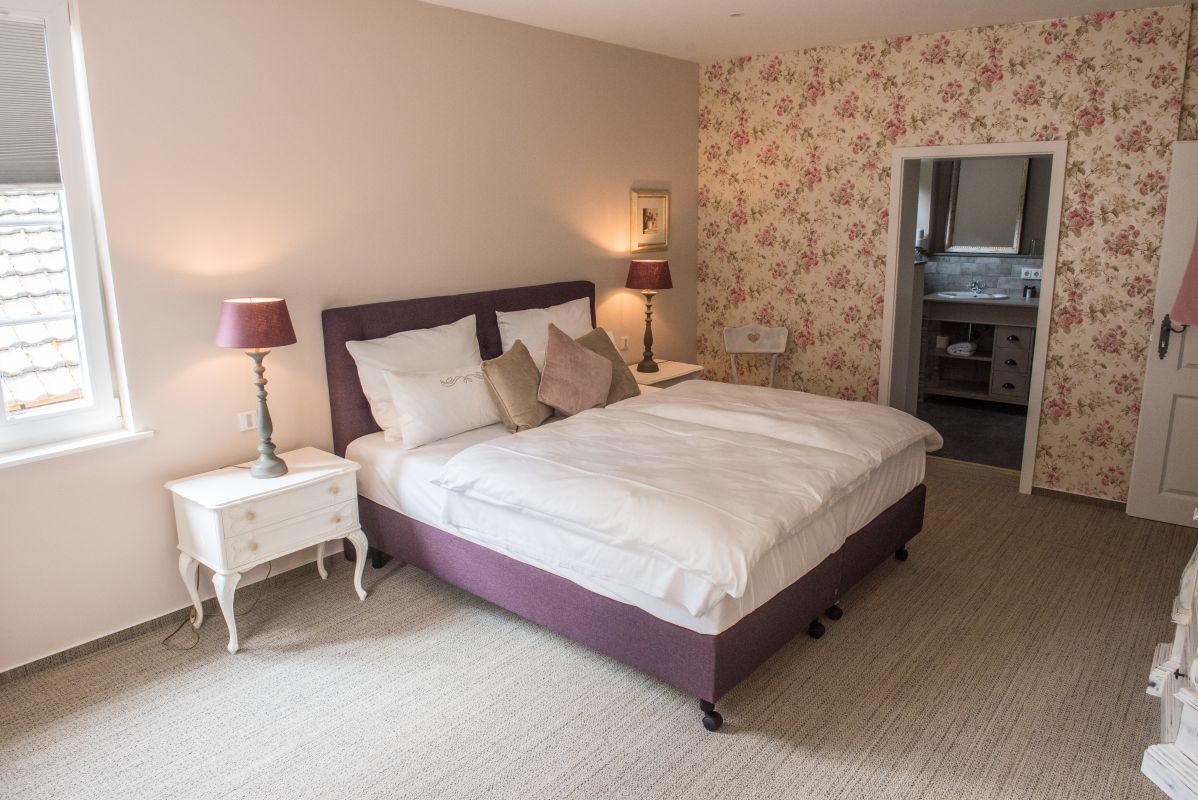
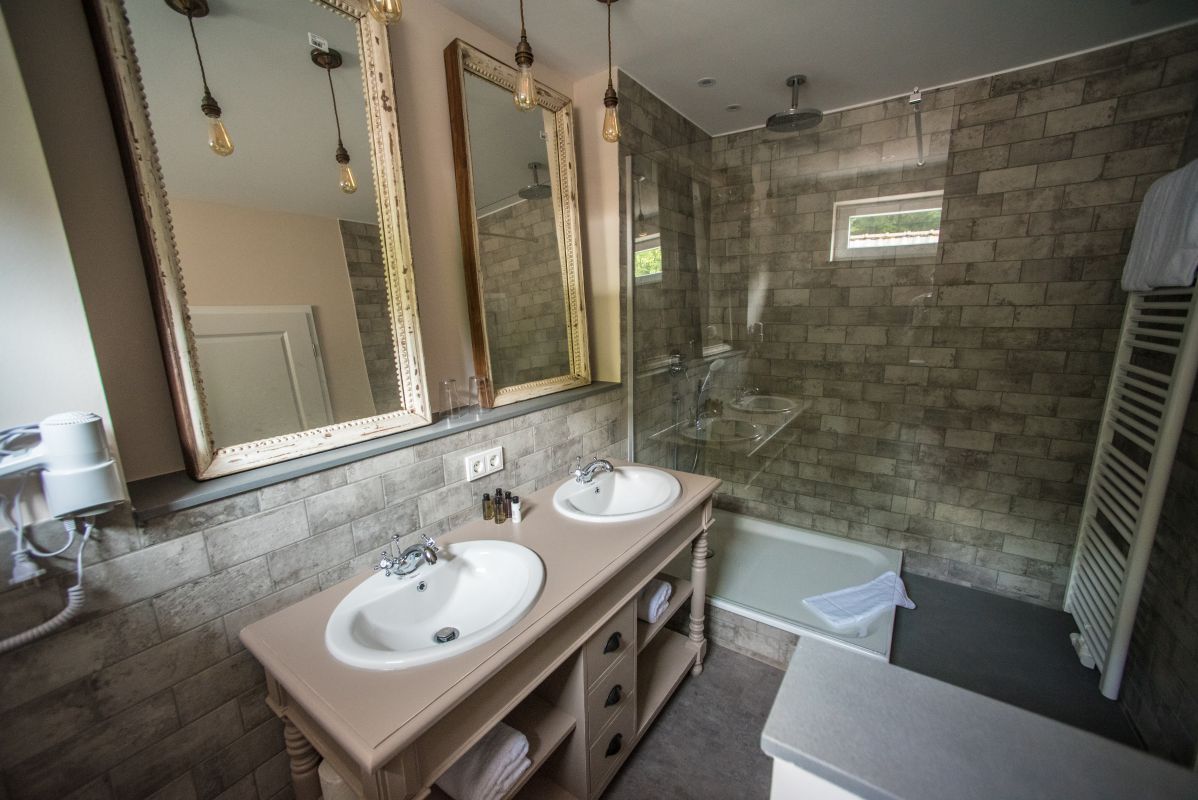
- Dusche im Bad
- Haartrockner vorhanden
Business
You’ll be hard-pressed to find a more idyllic and exclusive venue for your meeting than our special event barn. We offer the perfect setting for those who want to give their event a personal touch. 183 m² of meeting space, plus a large, covered, and heated terrace. Ideal for letting your creativity run wild in small groups while enjoying a view of the mill pond. Another spot with a wonderful view of the action can be found on the gallery. Additional meeting rooms are located in the annex of Holsteins Mühle. Here, different areas can be partitioned off, making them highly versatile. The Holsteins Mühle event barn offers space and flexibility for your ideas!
- 1 Tagungsräume
- Bis 200 Personen
- 8 Zimmer
Parken
Parkmöglichkeiten, Ladeplätze und Gebühren werden hier aus den Hoteldetails zusammengeführt.
- 200 Parkplätze