

Dolce by Wyndham Bad Nauheim

Über das Hotel
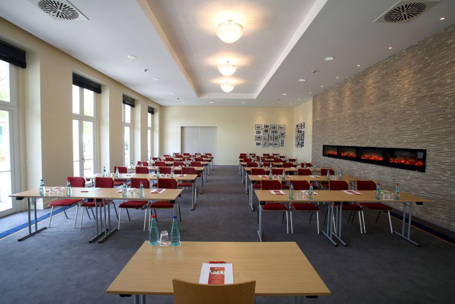
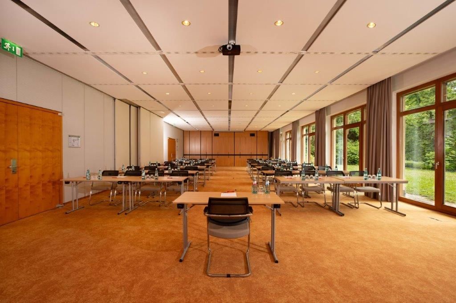
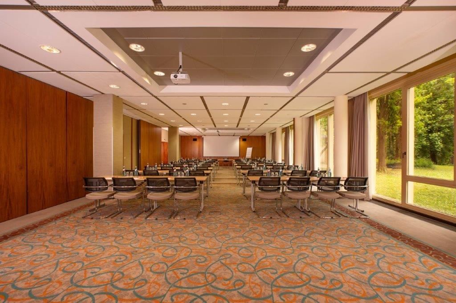
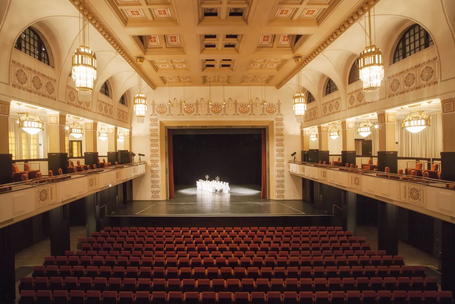
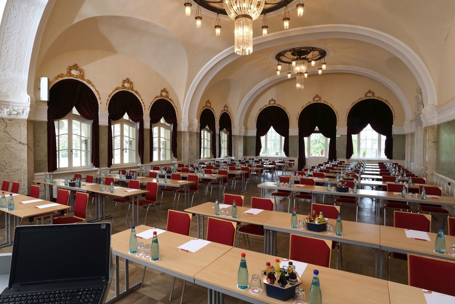
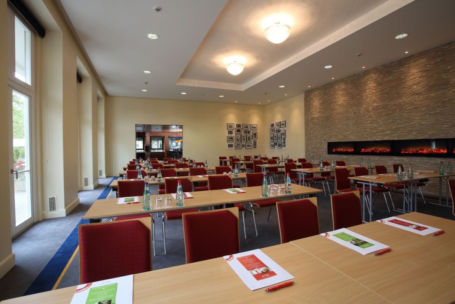
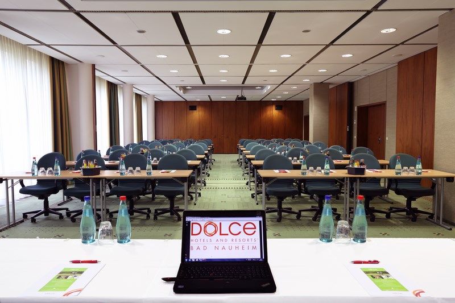
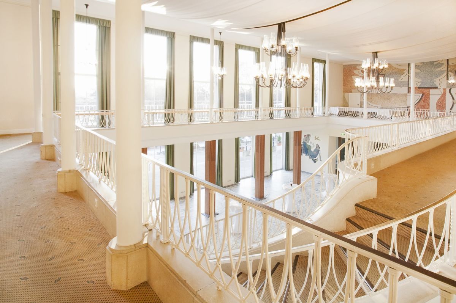
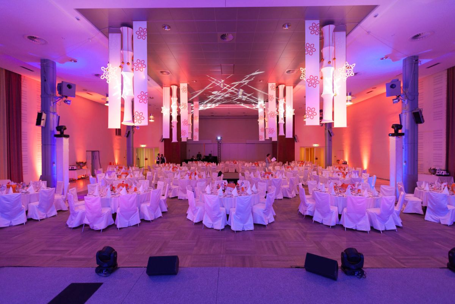
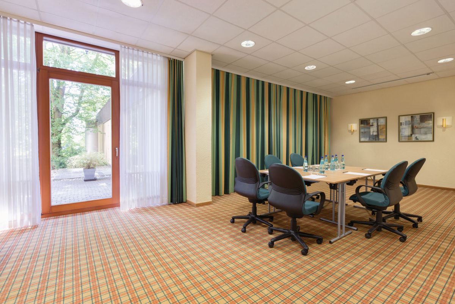
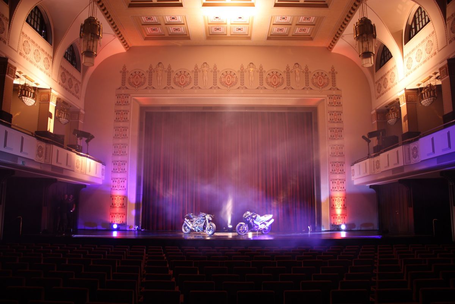
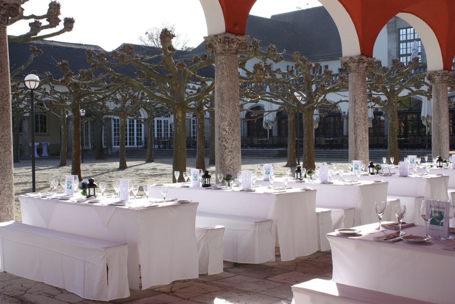
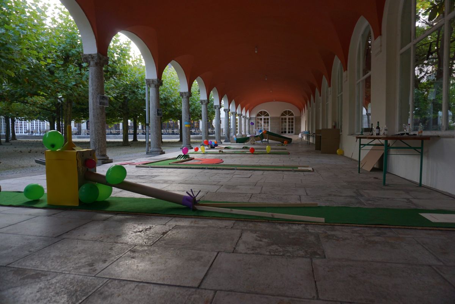
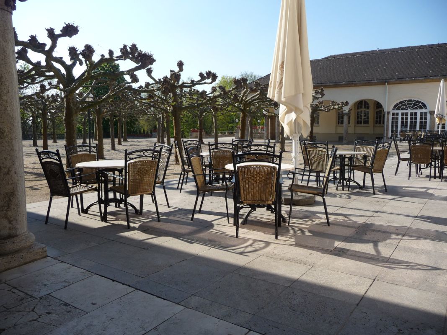
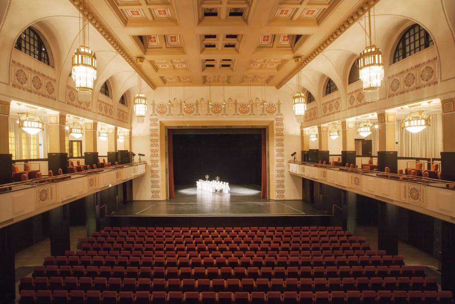
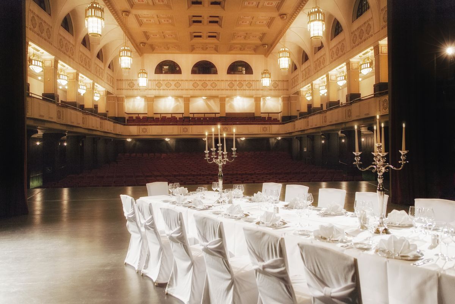
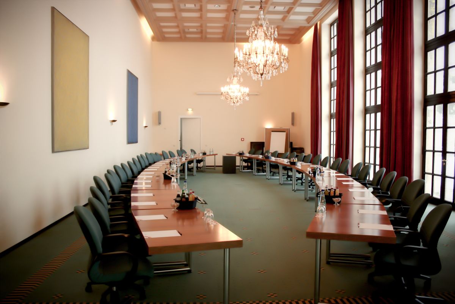
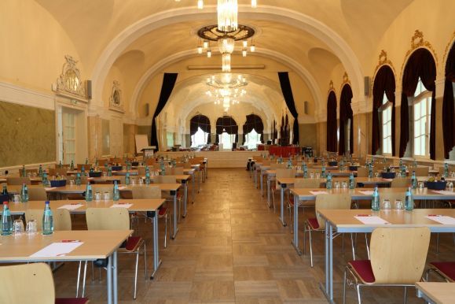
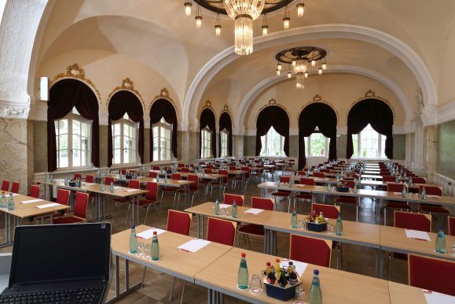
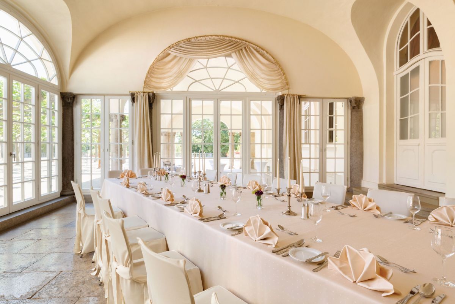
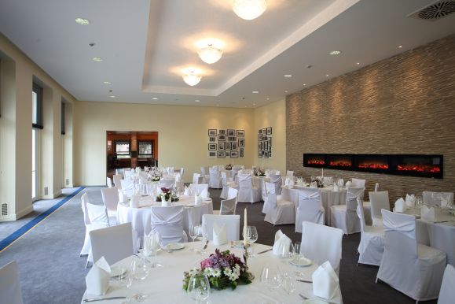
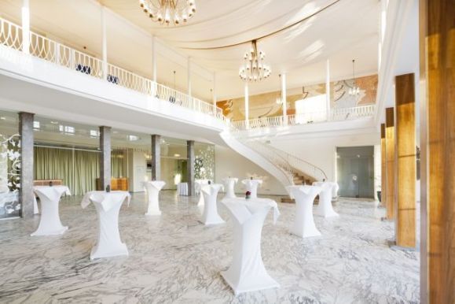
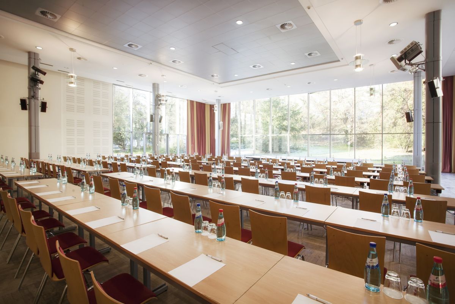
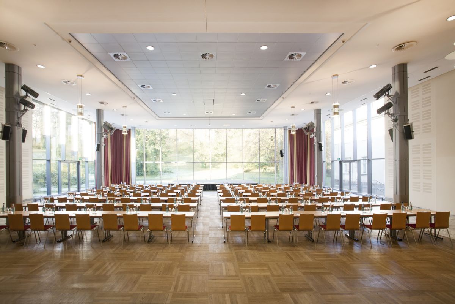
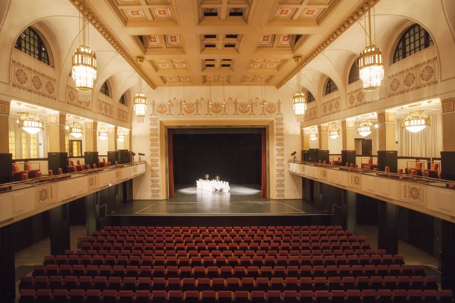
The 27 conference rooms cover a total area of 2,750 square meters. The numerous rooms in various sizes, some of which can be divided, as well as the different flair in the modern main building and the classic art nouveau Kurhaus can be used individually as required. There are also large open spaces spread over several terraces, picturesque arcades and the plane tree courtyard. The equipment also meets today's requirements: Daylight in all conference rooms, climate control and ergonomic chairs. The in-house technicians, the IT expert and the conference planners will support you in all details.
MICE · Tagungsräume
27 Räume 528 m² größter Raum max. 730 Pers.Kapazität je Bestuhlungsart
| Raum |  m² m² |
 Höhe Höhe |
 Reihe Reihe |
 Parlament Parlament |
 U-Form U-Form |
 Block Block |
 Bankett Bankett |
 Empfang Empfang |
 Stuhlkreis Stuhlkreis |
|---|---|---|---|---|---|---|---|---|---|
| 81 | 3,0 m | 75 | 60 | 40 | – | 60 | – | – | |
| 42 | 3,0 m | – | 18 | 14 | – | – | – | – | |
| 30 | 3,0 m | – | 8 | – | – | – | – | – | |
| 27 | 3,0 m | – | 8 | – | – | – | – | – | |
| 27 | 3,0 m | – | 8 | – | – | – | – | – | |
| 23 | 3,0 m | – | 8 | – | – | – | – | – | |
| 89 | 3,0 m | 60 | 40 | 25 | 30 | – | – | – | |
| 177 | 3,0 m | 100 | 80 | 45 | 60 | – | – | – | |
| 89 | 3,0 m | 60 | 40 | 25 | 30 | – | – | – | |
| 81 | 3,0 m | 18 | 30 | 25 | 20 | – | – | – | |
| 210 | 11,0 m | – | – | – | – | – | – | – | |
| 68 | 3,0 m | 50 | 30 | 20 | 25 | – | – | – | |
| 52 | 3,0 m | – | 20 | 15 | – | – | – | – | |
| 50 | 3,0 m | – | 20 | 15 | – | – | – | – | |
| 528 | 5,0 m | 500 | 220 | 80 | 100 | 420 | – | 450 | |
| 53 | 3,0 m | 30 | 20 | 16 | – | 50 | – | – | |
| 26 | 3,0 m | – | 8 | – | – | – | – | – | |
| 26 | 3,0 m | – | 8 | – | – | – | – | – | |
| 53 | 3,0 m | 30 | 20 | 16 | – | 50 | – | – | |
| 135 | 6,0 m | 80 | 60 | 45 | 50 | 140 | – | – | |
| 41 | 5,0 m | 30 | 24 | 20 | – | 22 | – | – | |
| 215 | 4,0 m | 160 | 130 | 50 | 85 | 140 | – | – | |
| 100 | 5,0 m | 60 | 40 | 26 | – | 55 | – | – | |
| 102 | 3,0 m | 60 | 40 | 25 | 30 | 50 | – | – | |
| 203 | 3,0 m | 120 | 80 | 45 | 80 | 100 | – | – | |
| 102 | 3,0 m | 60 | 40 | 25 | 30 | 50 | – | – | |
| 48 | 3,8 m | 30 | 16 | 12 | 18 | 30 | – | – | |
| 508 | 12,0 m | 730 | – | – | – | 130 | – | – |
Tagungsdetails
Besondere Rahmenbedingungen und Möglichkeiten für Tagungen, Events und begleitende Formate.
- Behindertengerechter Tagungsbereich
Gastronomie
Verpflegung
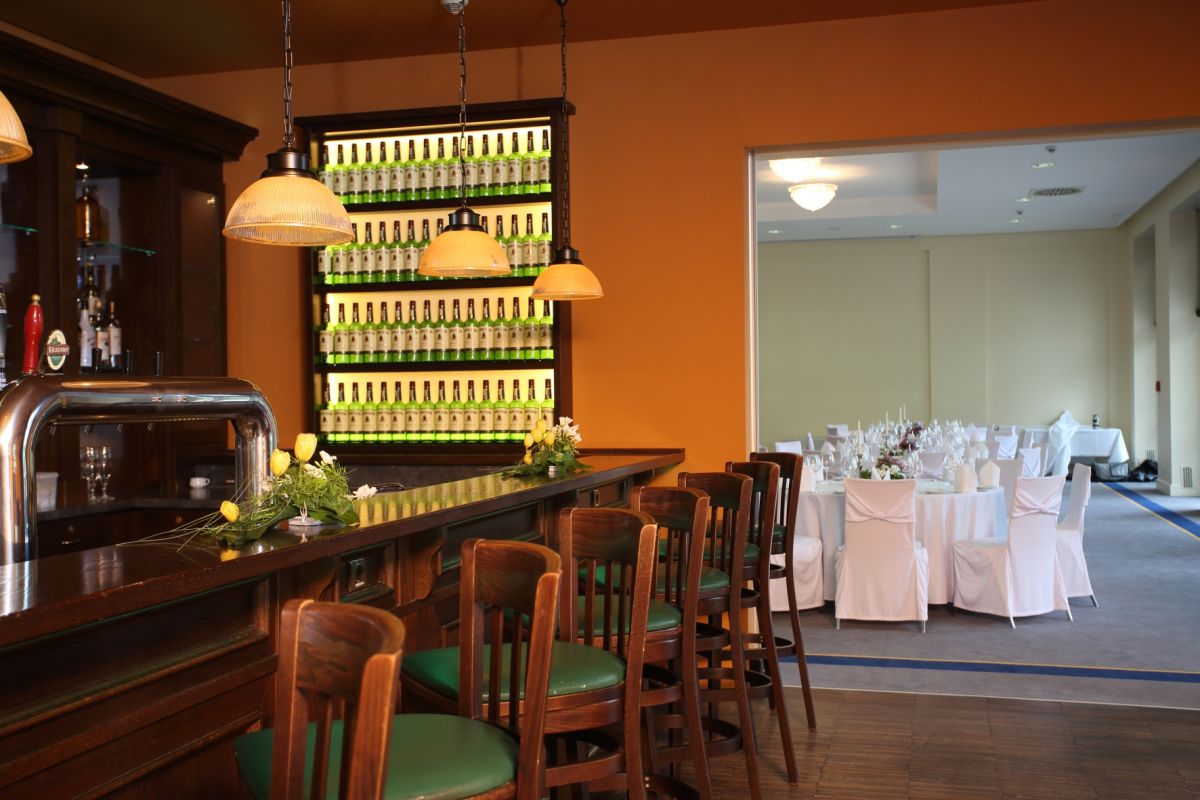
At Dolce Bad Nauheim you can enjoy culinary delights. The buffets and à la carte dishes are always freshly prepared - and preferably with regional ingredients. Every Sunday from 11.30 a.m. to 2.30 p.m. there is a brunch at Dolce Bad Nauheim with changing themes. A large breakfast buffet is served in the restaurant "Parkside". Lunch and dinner are served either as a buffet or à la carte in the restaurant "Platanenhof". The EMOTIONS Bar & Lounge in the lobby is the perfect place to end the day in a relaxed and inspiring atmosphere.
- 2 Restaurants
- Außengastronomie möglich
Lage & Anfahrt
HBF Bad Nauheim
Flughafen
Autobahn-Anschluss
Innenstadt
ÖPNV / Tram
Messe / Eventfläche
Hotel- und Ausstattungsdetails
Wellness
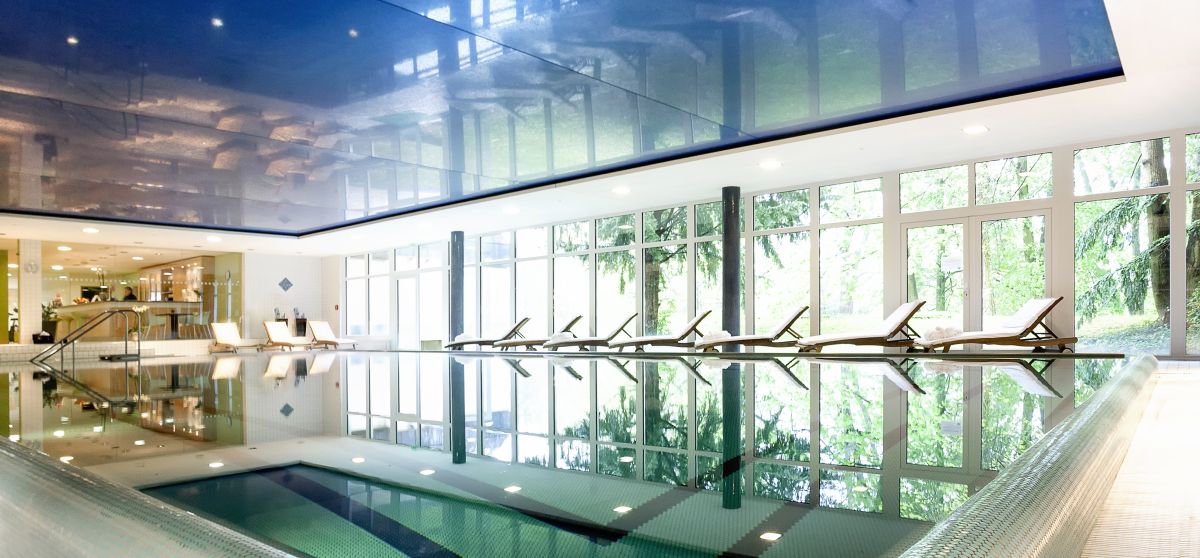
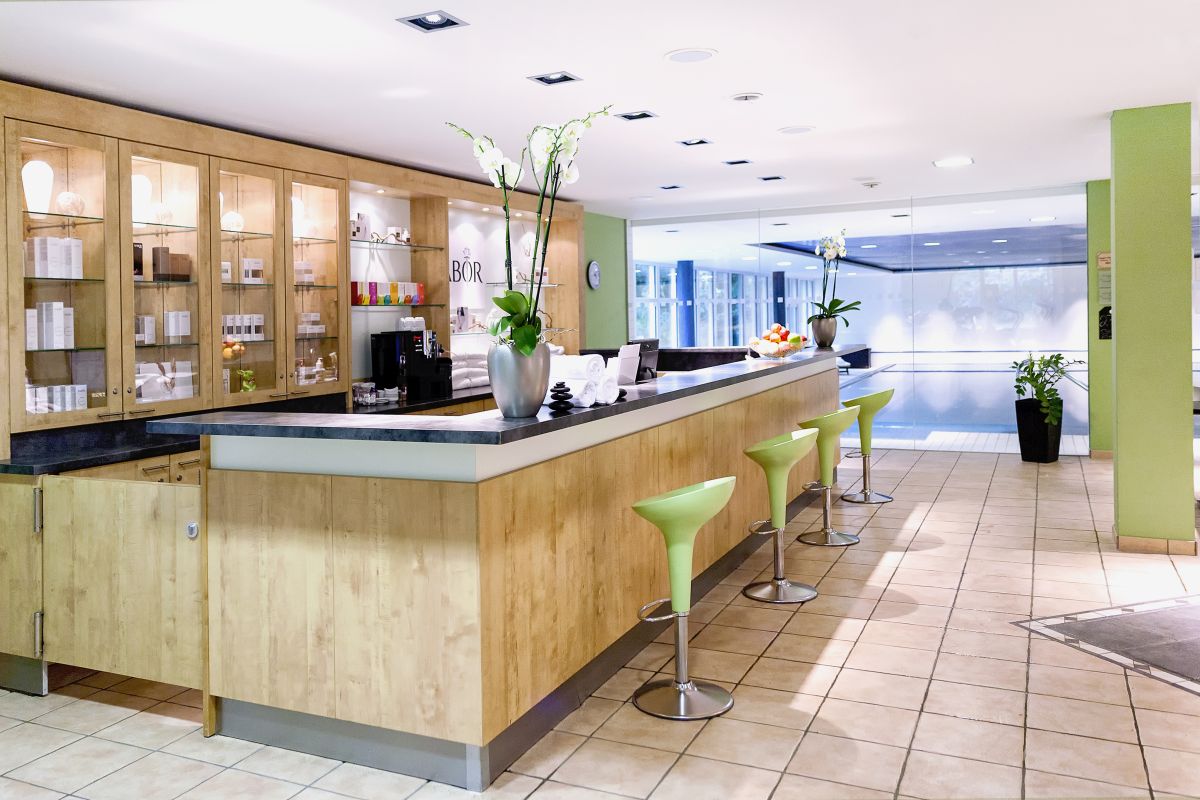
The hotel offers a large indoor swimming pool (20 x 8 m), a fitness room, a Finnish sauna, a bio sauna, a steam bath and a BABOR beauty salon.The Dolce Bad Nauheim offers an indoor swimming pool, fitness room, saunas, steam bath, BABOR beauty salon for massages and treatments. The 200-hectare park invites you to go jogging or walking. The high ropes course can be reached in just 20 minutes and the sports airfield, as well as tennis and golf are in the immediate vicinity. The extensive area is ideal for team building and outdoor activities.
- Sauna vorhanden
- Dampfbad / Steam Sauna
- Solarium
- Innenpool
- Fitnessraum
- Massagen verfügbar
Internet
Informationen zu WLAN und Internetzugang werden auf Basis der Hoteldaten dargestellt.
- WLAN in öffentlichen Bereichen
- WLAN in den Zimmern
- WLAN-Preis pro Tag: 0,00 €
Zahlungsmöglichkeiten
- Zahlungsoptionen werden aktuell ergänzt.
Zimmerdetails
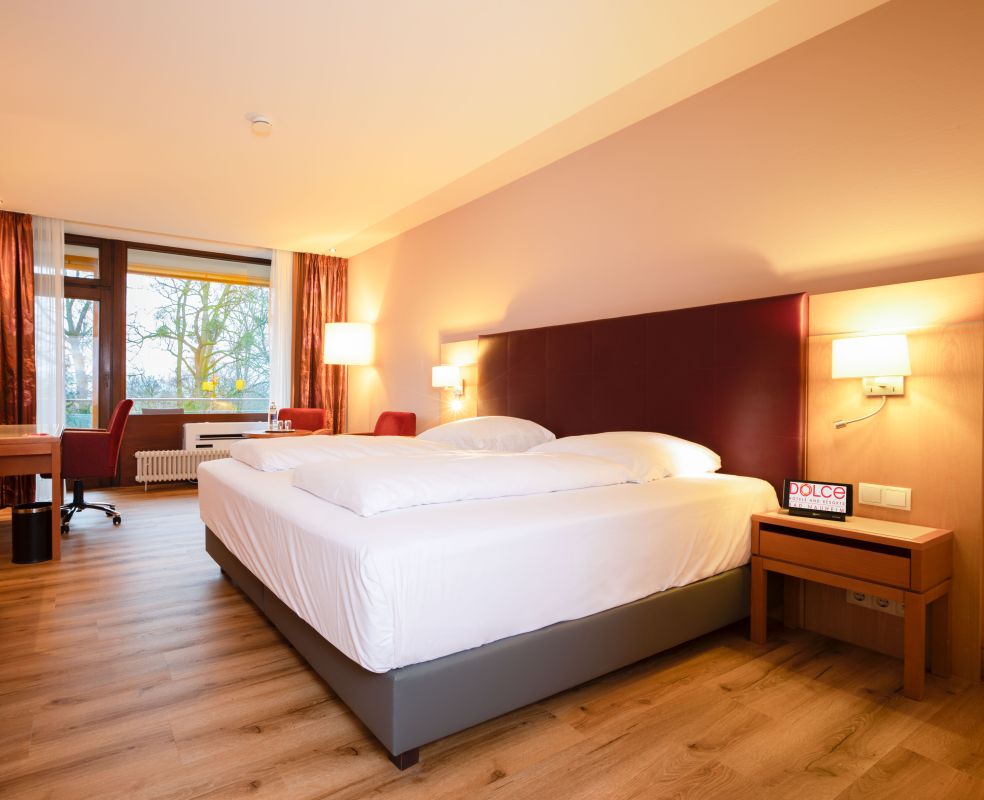
The suites and rooms of the CONPARC Hotel & Conference Center Bad Nauheim offer a magnificent view of the extensive park. The hotel is surrounded by a 200-hectare park. 85% of the rooms have a balcony. The furnishings include a desk, seating area, free WiFi, view of the greenery, flat-screen TV, minibar, coffee and tea station.
- Klimatisierte Zimmer
- Schreibtisch im Zimmer
- Minibar vorhanden
- Safe / Strongbox vorhanden
- Telefon im Zimmer
- Dusche im Bad
- Badewanne verfügbar
- Haartrockner vorhanden
- Bademantel verfügbar
Business
The 27 conference rooms cover a total area of 2,750 square meters. The numerous rooms in various sizes, some of which can be divided, as well as the different flair in the modern main building and the classic art nouveau Kurhaus can be used individually as required. There are also large open spaces spread over several terraces, picturesque arcades and the plane tree courtyard. The equipment also meets today's requirements: Daylight in all conference rooms, climate control and ergonomic chairs. The in-house technicians, the IT expert and the conference planners will support you in all details.
- 27 Tagungsräume
- Bis 730 Personen
- 159 Zimmer
- 24/7-Rezeption
Parken
Parkmöglichkeiten, Ladeplätze und Gebühren werden hier aus den Hoteldetails zusammengeführt.
- Parkplätze direkt am Haus
- Eigene Parkflächen vorhanden
- Tiefgarage verfügbar
- 200 Parkplätze
- Parkgebühr pro Tag: 14,00 €
- Tiefgaragengebühr pro Tag: 14,00 €